Kitchen Installation in Beeston and Nottingham
We fit kitchens in Beeston, Chilwell and around Nottingham. Plan cooking space, storage and worktops around the way you use the room.
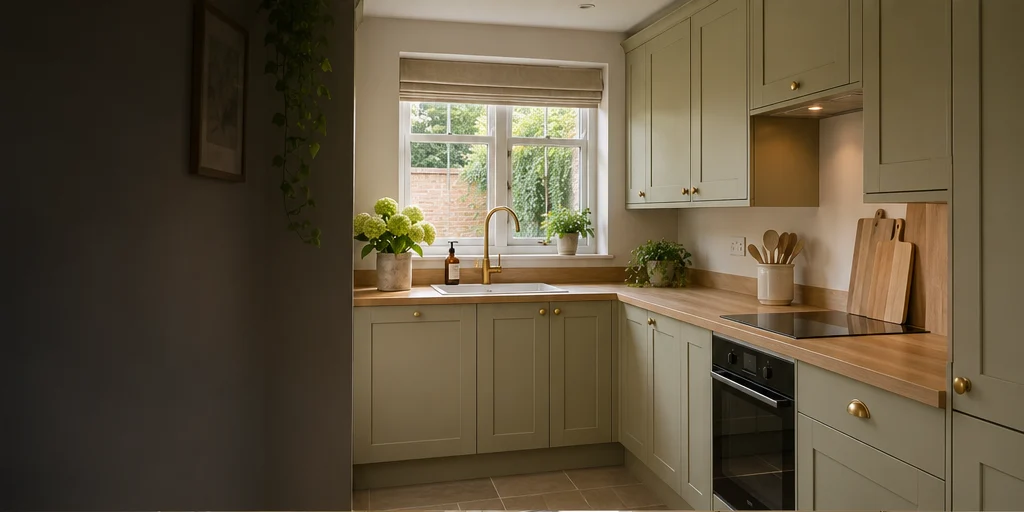
Start With Your Daily Routine
Think through the busiest moments in the room, from getting breakfast ready to clearing up after dinner. A fitted kitchen should give you a useful place to put things down at each stage, especially next to the fridge, sink and hob.
The position of a bin can matter as much as the choice of a cabinet front. Consider where food preparation happens and where you tend to leave the recycling, tea towels and cleaning products.
Make a note of what you would keep about your present kitchen. A layout that already works for you can provide a better starting point than moving every appliance just for the sake of a change.
Layouts For Smaller Rooms
A single run of cabinets can leave more room to move through a narrow kitchen. An L shaped layout may create more work surface if the corner can be used without making the main passage feel cramped.
Check where the kitchen door opens and what happens when the oven or dishwasher is open. In a compact room, two doors that compete for the same space can be a daily nuisance.
Measure any dining furniture you intend to keep, including space for chairs to pull out. If a breakfast seat is more useful than another cabinet, allow for it early so it fits with the rest of the room.
Storage You Can Reach
List what needs to fit in the kitchen before choosing the cabinets. Pots, trays and small appliances each need different depths and can take up more room than you expect.
Deep drawers can make pans easy to lift out, while a shallow drawer near the preparation area gives utensils a predictable home. Think about which items you need every day and which can go higher up or farther away.
If you want a tall unit, consider the worktop length you would give up to make room for it. Sometimes a longer clear worktop makes a small kitchen feel more useful than another cupboard.
Worktops Lighting & Finishes
Look at samples where the room gets its natural light, then again in the evening. The same cabinet colour can read quite differently next to the floor or under a warm light.
Decide where you need useful light on the worktop. A ceiling light behind you can leave your preparation area in shadow, especially below wall cabinets.
Consider the amount of cleaning each surface will need in your household. Compare how seams, edges and splashbacks will meet before choosing a finish, particularly beside a sink or cooker.
Planning The Installation
If you want to move a sink or appliance, ask what that would mean for the services behind it. Keep the position of outlets, plumbing and any existing ventilation in mind as you discuss the proposed layout.
Before agreeing the work, ask what is included in the kitchen scope and who is supplying each item. Confirm arrangements for removal, making good walls and floors, and when the room will be available to use again.
Tell us about stairs, narrow access or limited parking if those affect delivery. If the room will be used during part of the work, ask what facilities will be available and plan meals around the likely disruption.
Looking After Your Kitchen
Follow the care instructions for the worktop, cabinet doors and appliances you choose. Ask which cleaners suit your finishes and how to protect the surface around the sink from standing water.
Let us know early if the kitchen has damp patches, uneven floors or old pipework that concerns you. Existing conditions can affect what is practical and are easier to discuss before a layout is finalised.
What To Send With Your Enquiry
A few photos from opposite corners can help us understand the shape of the room. Add your postcode, approximate dimensions, and whether the sink or cooker needs to stay in place.
Include any appliances or furniture you plan to reuse and the change that matters most to you. We can then discuss what needs checking before a proposal is agreed.
Allow Space Around Appliances
Check the dimensions of the appliance and the room needed to open it, including handles that project beyond the cabinets. If you are keeping an existing fridge or cooker, share the model or a photograph of its label so it can be accounted for in the layout.
Explore our kitchens and bathrooms in Nottingham for an overview of what we do.
See all kitchen and bathroom services
Discuss Your Project