Fitted Kitchens
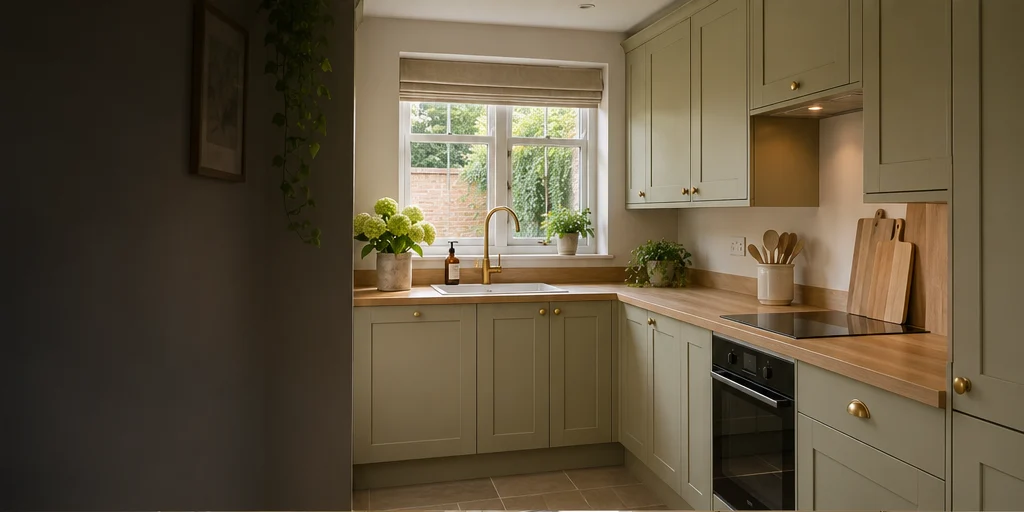
Plan cooking space, storage and worktops around the way you use the room.
Kitchens · Bathrooms · Showers
Thoughtful layouts, useful storage and a room that feels right for the way you live.
Discuss Your ProjectBased in Beeston, Beeston Interiors fits kitchens and bathrooms in Chilwell, Nottingham and nearby areas. Tell us what you want to change, from a kitchen that needs more preparation space to a bathroom where a shower would suit your routine better.
We can discuss your layout, the features you want to keep and what is involved in the installation. The aim is a room with space where you need it and fittings that work for the way you live.
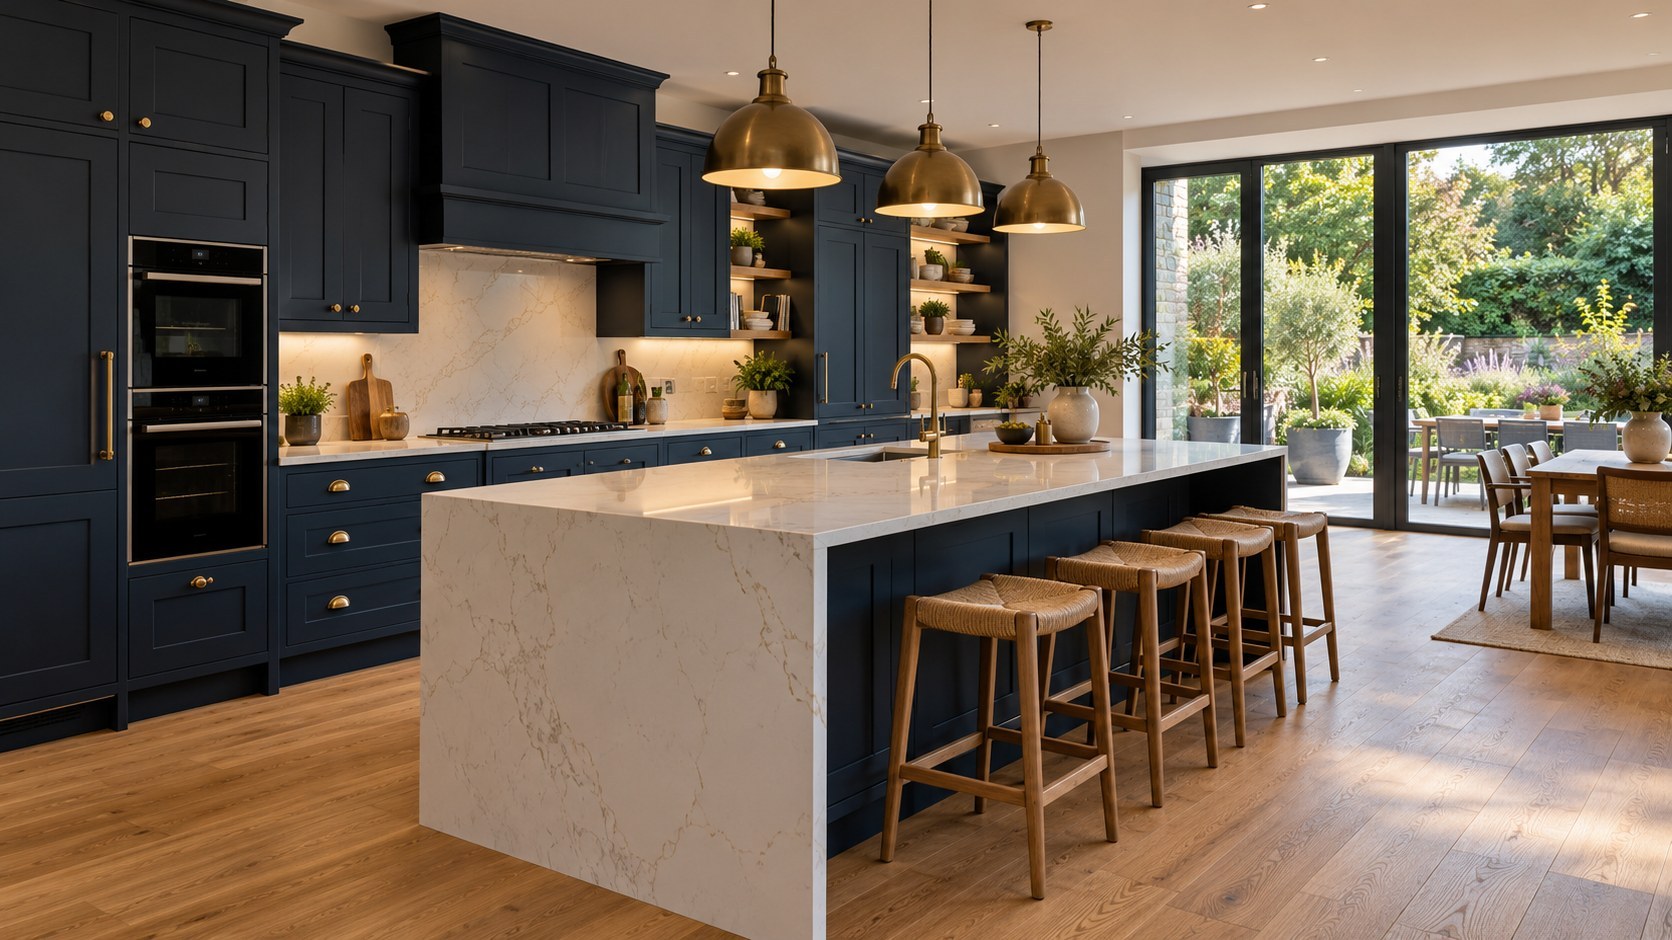
Plan cooking space, storage and worktops around the way you use the room.
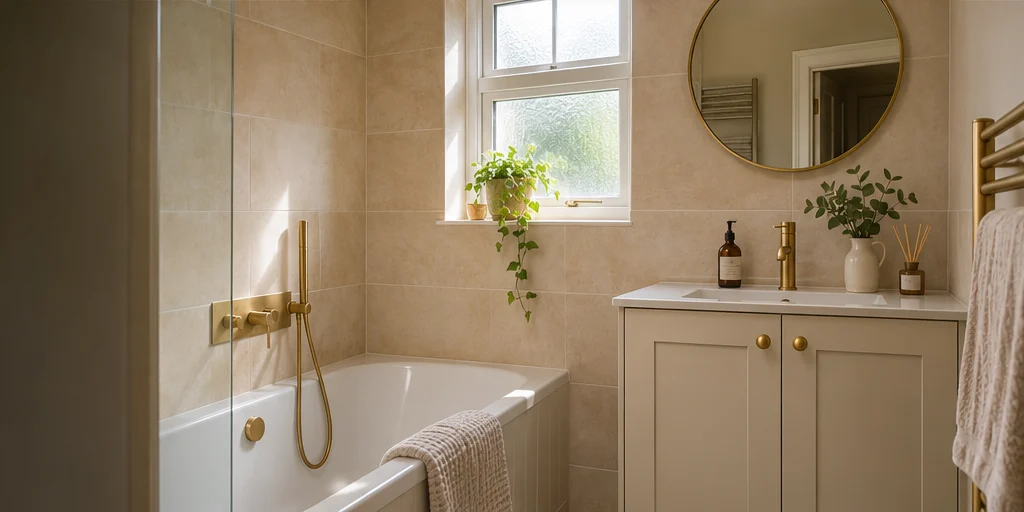
Make room for a comfortable daily routine, with fixtures and storage suited to the space.
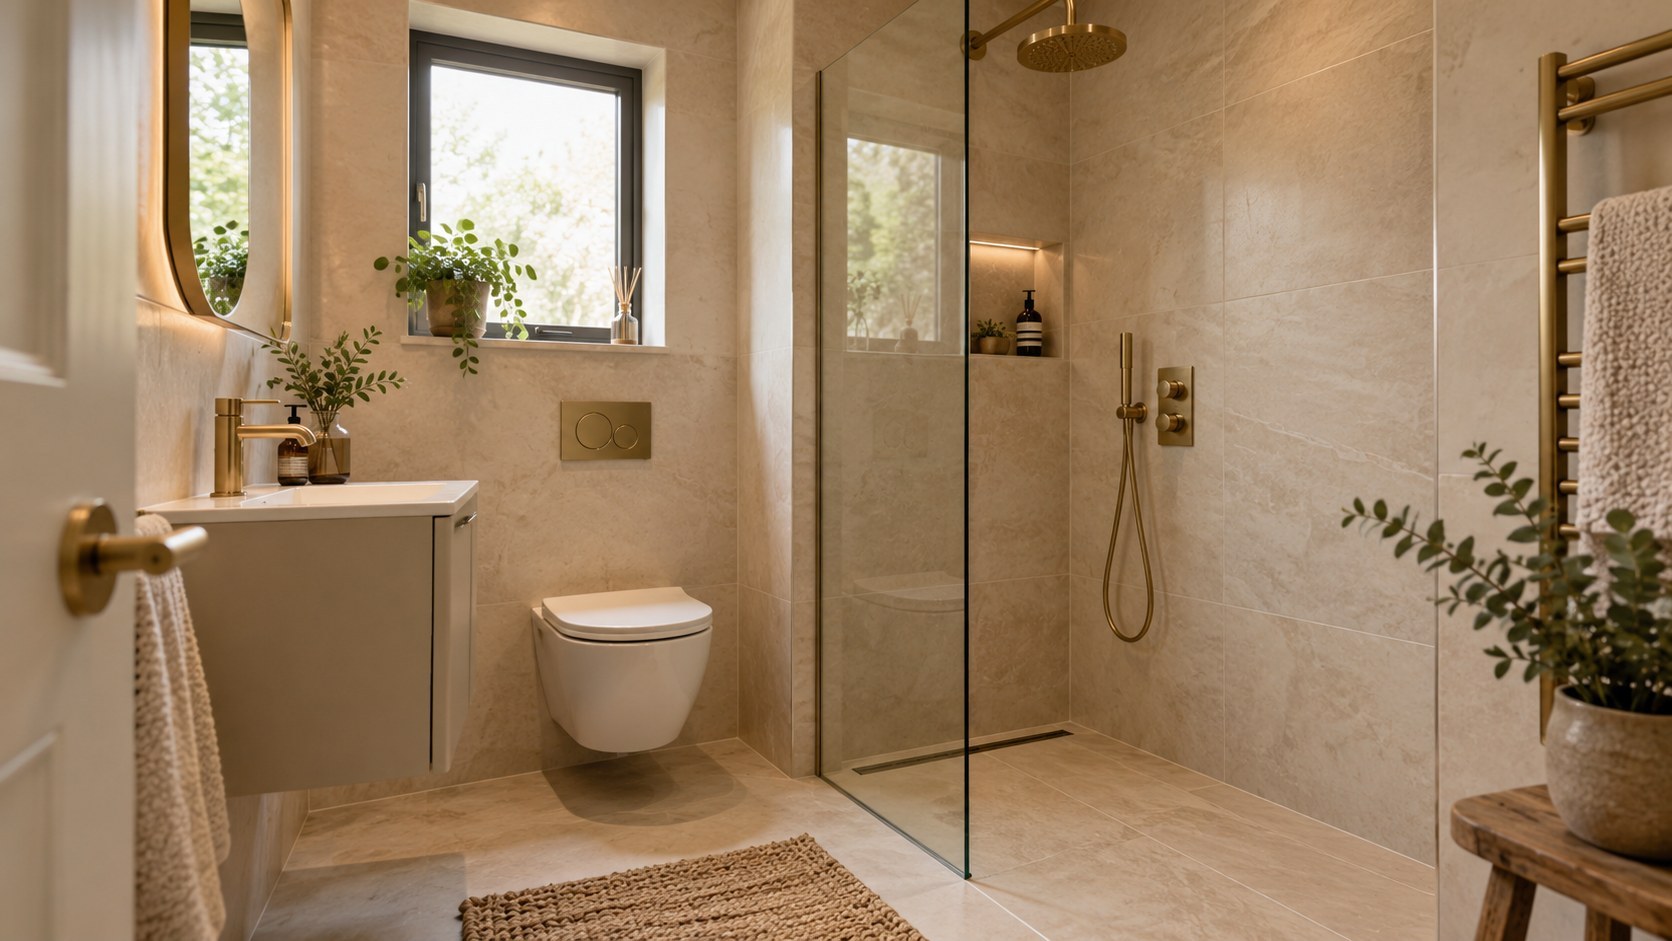
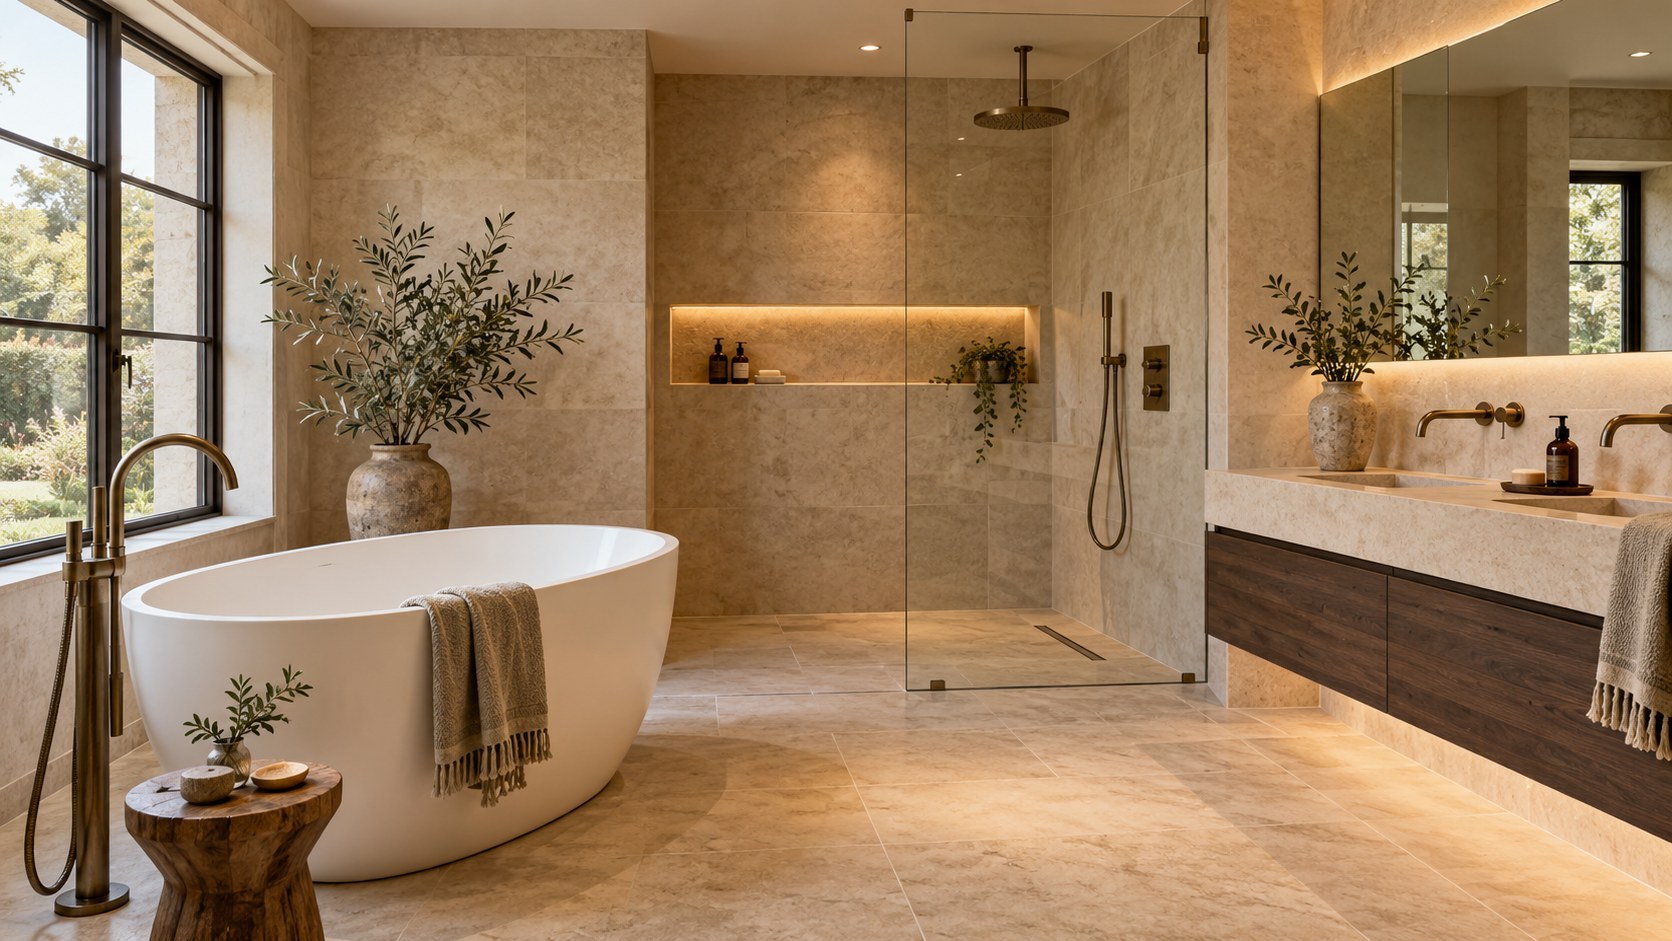
Explore an open shower arrangement and understand how the room needs to be prepared.
You might want to make better use of a small kitchen or give a tired bathroom a layout that is easier to live with. Start by telling us what is awkward about the room today, whether it is a lack of worktop space, a bath you no longer use or storage that is difficult to reach.
It helps to show us how the room connects to the rest of your home. A picture from the doorway, a rough measurement and a note about anything you want to keep can tell us more than a list of finishes on its own.
If you already have a style in mind, bring a few examples. If you are still deciding, the first conversation can focus on the changes that would make the biggest difference to your daily routine.
We take on kitchen and bathroom installations in Beeston, Chilwell, Nottingham, Wollaton, Long Eaton, Attenborough, Sawley, Stapleford, Sandiacre, Bramcote and Castle Donington. Send your postcode with your first message so we can discuss your location and the work you have in mind.
If your address is just outside these areas, get in touch with the details of your project. A short description of the room and the scope helps us respond to your enquiry.
We manage kitchen and bathroom installations, giving you a point of contact for the work you agree with us. The conversation covers layout and finishes as well as the practical details that affect the installation.
For a kitchen, those details may include where appliances fit, how cabinet doors open and where you can put things down while cooking. For a bathroom, the conversation may focus on storage, room to move and where wet surfaces need to be easy to care for.
If you are replacing a bath with a shower, we can discuss what needs assessing before the layout is settled. Drainage, floor construction and room dimensions all affect which options are suitable.
We can also discuss keeping parts of the existing room that still suit you. Tell us if there is an appliance, a fixture or a floor finish you want to retain, as that can shape the rest of the plan.
Before work is agreed, discuss what is included and who will supply the products. Tell us if the room is the only bathroom or kitchen in the home so the arrangements can take account of how you use it.
Send photos and approximate dimensions so we can talk through the space. Start with what you want to improve, such as a clearer route to the door or more storage.
Yes. Use WhatsApp to send a wide view of the room and a closer photo of the part you want to change.
You can enquire before choosing the fittings. Let us know if you already have an item you want to use so we can discuss how it might fit.
The room size, fixtures, finishes and amount of preparation can all affect the scope. Discuss what is included and how any changes will be agreed before work begins.
Tell us what works about it and which elements you want to retain. The condition of existing fixtures and services can influence what is suitable.
Tell us at the first enquiry. We can discuss when the room may be unavailable and what arrangements you will need to make.
Send two or three clear photographs and a short description of what you want to change. A view from the door and one from the opposite side are usually a useful starting point.
Let us know whether you have a particular date in mind, and mention narrow access, stairs or shared entrances if relevant. Approximate measurements are helpful at this stage and can be checked before any layout is agreed.
You can call, email or send pictures on WhatsApp. If you prefer to talk through the room first, have your postcode and the main changes you want to make to hand.