Beeston Interiors provides kitchen and bathroom installation services in Nottingham and the surrounding areas. We can discuss your layout, materials and the practical work needed for your room.
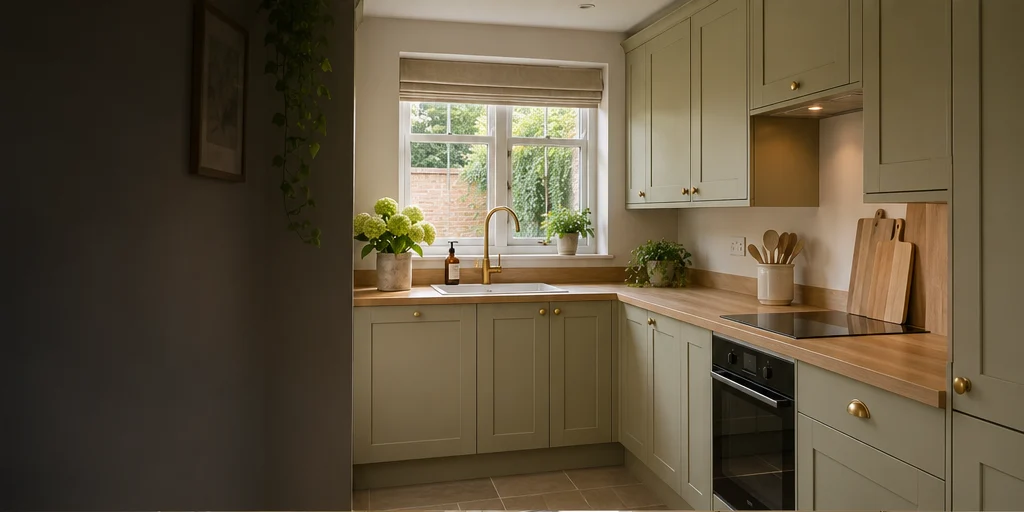
Think about how the sink, cooker and fridge will work together as you move through the room. We can discuss cabinet layout, worktop space, appliance positions and storage, including options for narrow rooms where every open door matters.
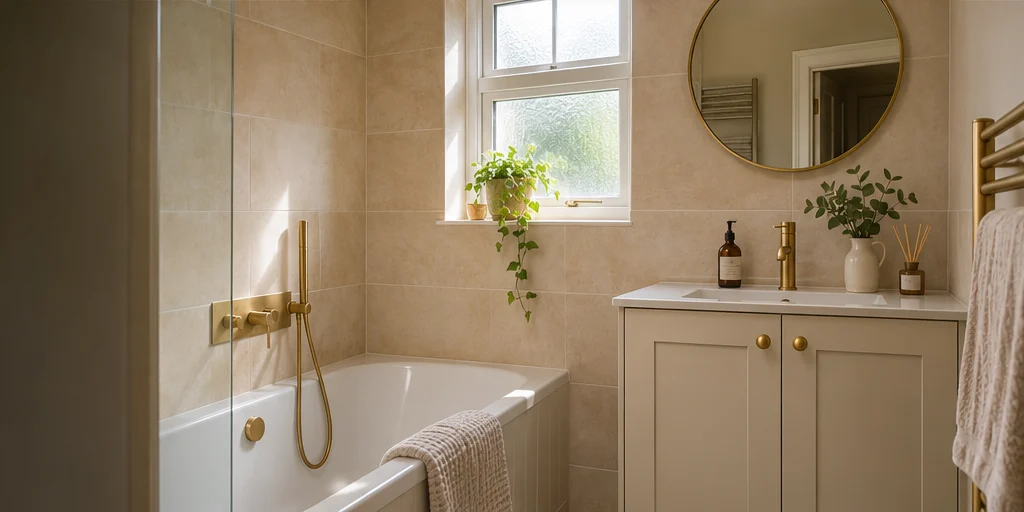
A bathroom can work better when the basin, bath and storage fit the way you use the space each day. Talk to us about which fittings you want to keep, where you need more room and what is involved in the proposed installation.
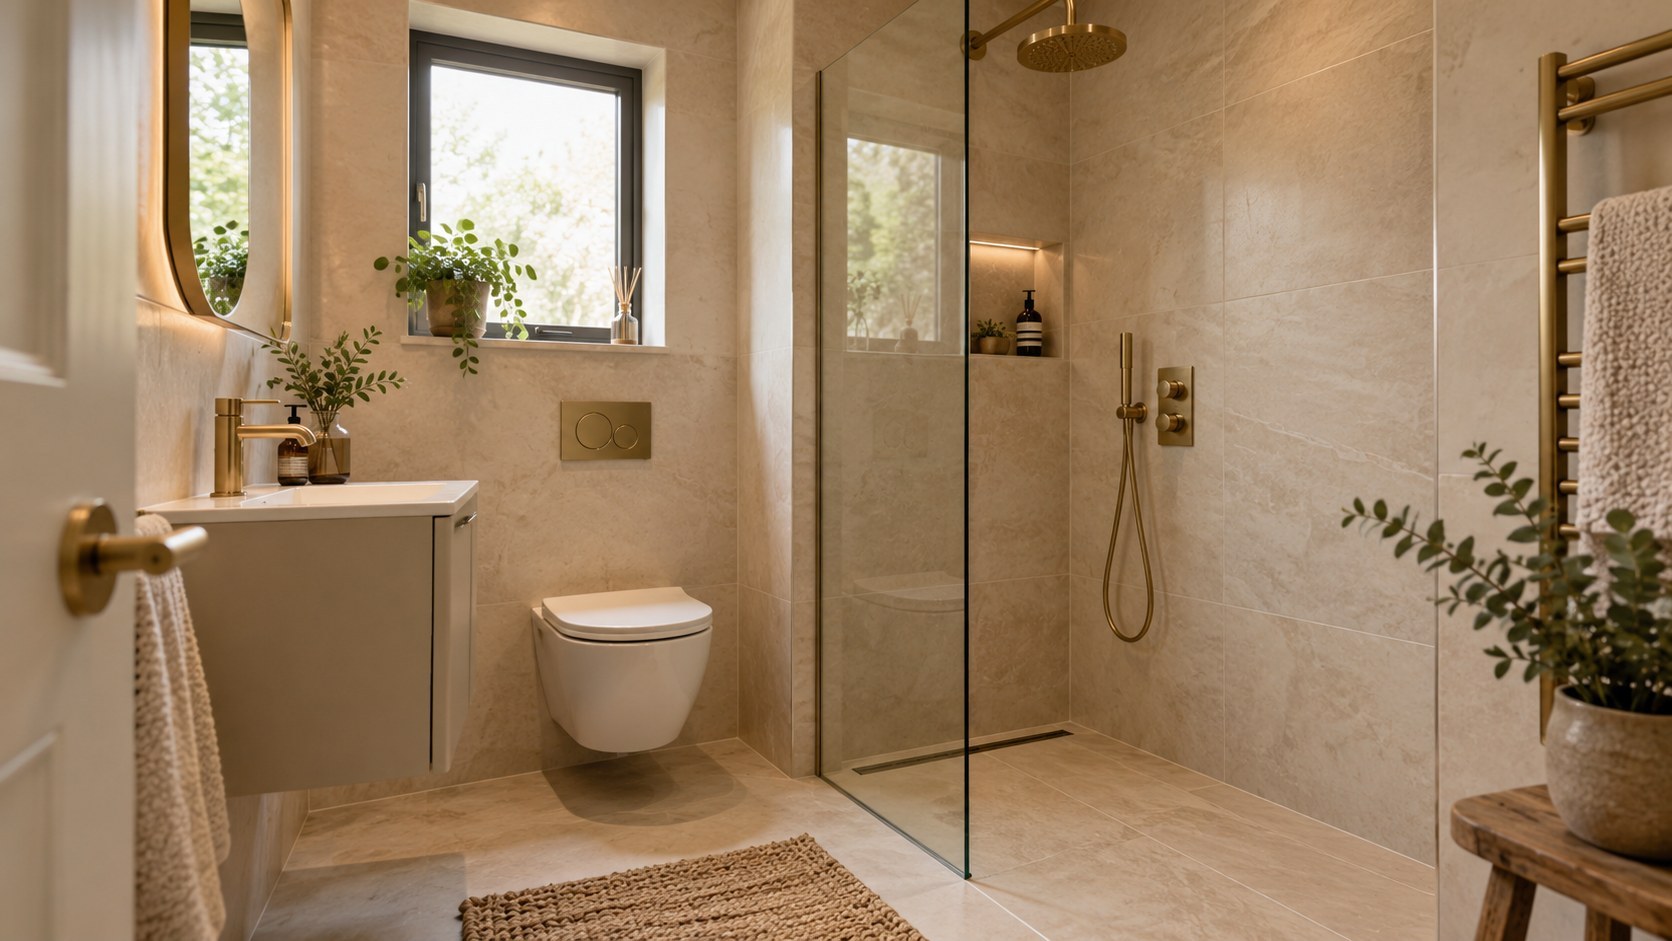
If you are weighing up a walk in shower or a wet room, the existing floor and drain position will help shape what is possible. We can discuss the entrance, screen and space around the shower before you commit to a layout.
Plan The Scope Before You Choose The Finish
Start with the way you use the room. A kitchen that serves as the main route to the garden will need a different layout from a small room you use mainly for cooking.
In a bathroom, think about who uses the space and which parts of the daily routine are awkward. That could mean fitting storage within reach or deciding how to manage shower spray in a narrow room.
Tell us whether you want a complete change or have fixtures and appliances you hope to keep. It is easier to discuss what can be reused before you settle on a layout or buy anything.
Agree The Details That Affect Installation
Take time to discuss access, delivery and where any materials can be kept during the work. This matters in houses with a narrow entrance, stairs or shared access.
If there are signs of leaks or uneven floors, mention them when you get in touch. Some preparation only becomes clear once old fittings are removed, so ask how unexpected work will be discussed.
Think about how you will use the rest of the house while the room is being worked on. If there is only one kitchen or bathroom, tell us so you can discuss the practical arrangements before agreeing dates.
Ask who will supply the individual items and whether there are lead times for any products you want. A layout can depend on the exact dimensions of a basin, shower screen, cooker or tall cabinet.
Compare Options For Your Room
When looking at finishes, compare samples in the light of the actual room. A colour that looks right in a showroom may look darker next to your existing floor or under your evening lighting.
Consider how much maintenance you want to take on. Discuss where water might sit, how you will clean around taps and screens, and which surfaces suit your household.
If you want to move a sink, appliance or shower, include a photo of where it sits now. The existing plumbing, available space and condition of the room can shape which layout makes sense.
Check what you will have room to open, reach and clean. This includes oven doors, drawers, shower screens and the route through the room when someone else is using it.
Get Ready To Discuss Your Project
Share a brief description of what you need and the change that matters most. A few pictures and a sketch are enough for a first conversation about what to look at next.
Include your postcode, a rough timescale and any fixtures you have already chosen. We can discuss how your preferences fit with the room and what needs to be confirmed before the work can be agreed.
If you are comparing proposals, make sure you understand what each includes. Ask about removal of old items, making good around new fittings and any preparation that is outside the proposed work.
Once you know which service you need, use the links above for the practical questions to consider for that room. You can also speak to us if you are still deciding between a fitted bathroom and a shower conversion.
What To Confirm Before Ordering
Check that the measurements used in your proposal match the products you are ordering. A model change can alter the clearance needed to open a door or service an appliance.
If you are keeping flooring or wall finishes, ask where the new fittings will meet them. A small adjustment to the plan may make those edges easier to finish.