Walk-in Showers & Wet Rooms in Beeston and Nottingham
We fit walk-in showers and wet rooms in Beeston and around Nottingham. Explore an open shower arrangement and understand how the room needs to be prepared.
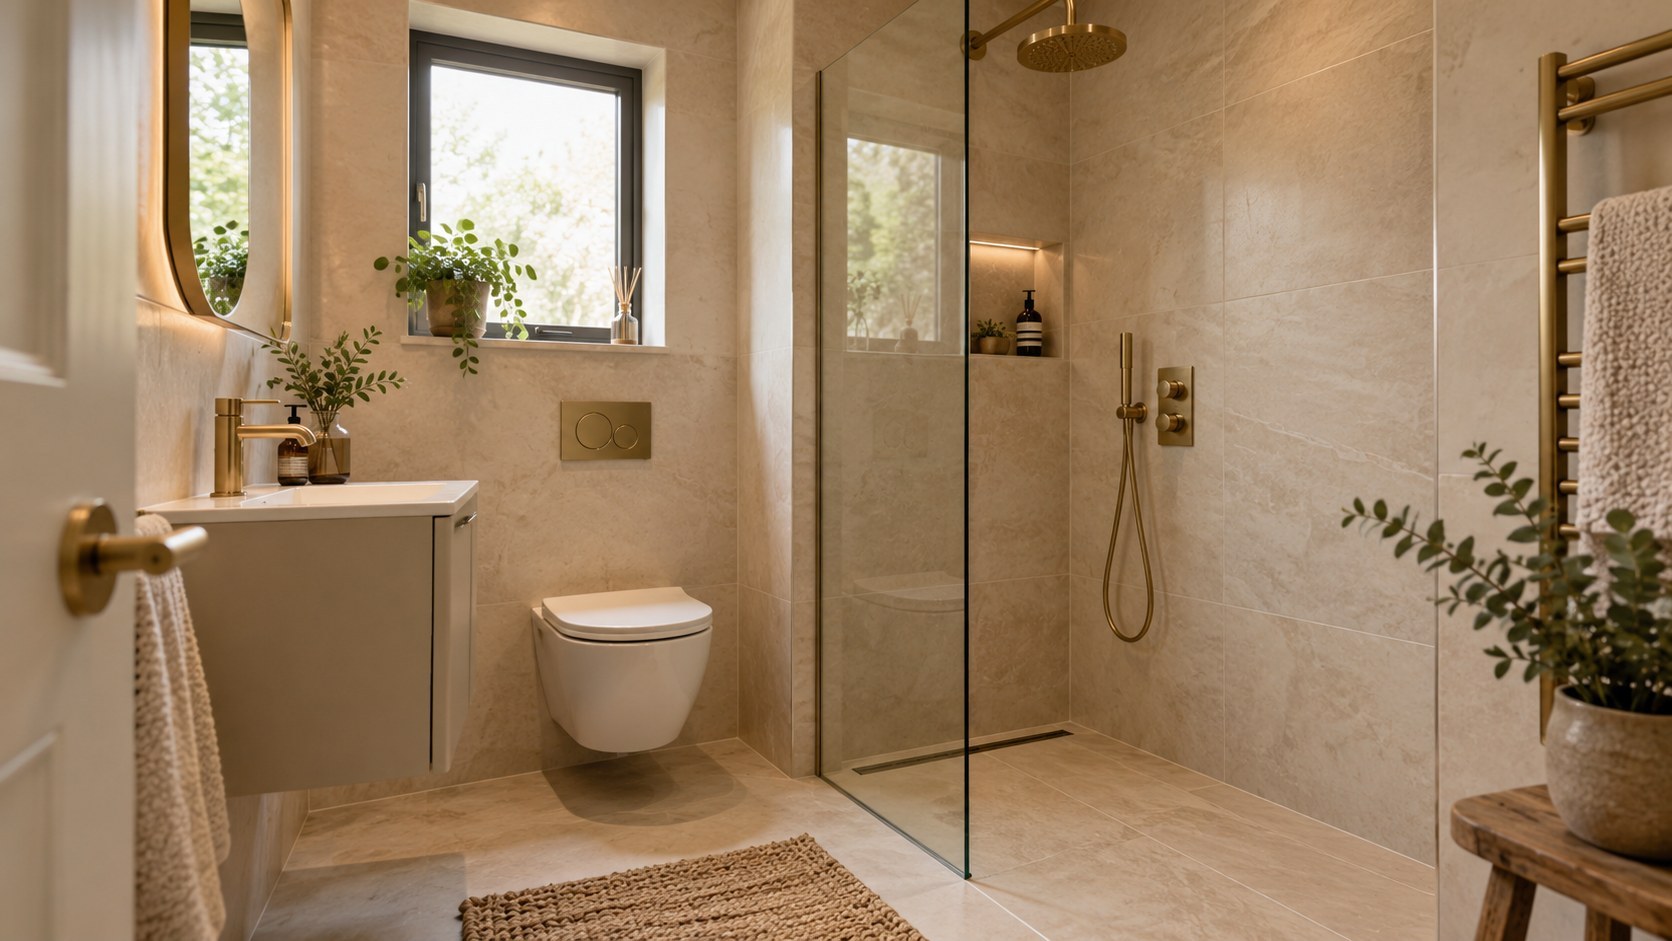
Choose Between A Shower & Wet Room
A walk in shower commonly uses a tray with an open entrance and a fixed screen. A wet room uses a waterproof floor construction and drainage arranged so water runs towards the outlet.
The right option depends on the floor, the layout and how you need to use the bathroom. Share what you want to improve, such as reducing the step into the shower or replacing a bath that is rarely used.
If the room also has to serve as a family bathroom, consider who needs a bath and how the shower will be used. A decision about one fixture changes what is possible with the space around it.
Plan The Entrance & Screen
Think about how you will walk towards the shower and where you will stand when using it. Check how the entrance aligns with the basin, door and any furniture you want to keep.
An open entrance needs enough space to manage splashes. The shape of the shower area, placement of the screen and direction of the shower head are all worth discussing together.
If someone will need a seat or support rail, explain where they would prefer to reach it and how much space they need. The position can affect the wall preparation and what fits comfortably.
Understand The Floor & Drainage
Drain position and the space below the floor help determine what can be installed. The existing structure needs assessing before a level entrance or a particular outlet position can be confirmed.
Tell us if the room is upstairs, if you know how the floor is built or if it has had past leaks. These details can guide the first discussion and identify what needs inspecting.
A wet room requires suitable falls so water travels to the drain, plus careful preparation around corners and junctions. The layout should allow the floor to do its job without making the rest of the room awkward to use.
Think About Comfort & Cleaning
Consider how the floor will feel underfoot when wet and how you will keep it clean. Ask about the surface texture and suitability of the tiles or tray finish for your needs.
Think about how you will reach the controls without having to step under cold water. Agree the position of shelves, hooks and rails with the shower area and drying space in mind.
For a glass screen, check that there is room to clean both sides and reach around its edges. Ask how you will access the waste for routine cleaning once the installation is complete.
Check What Else Needs To Move
Replacing a bath with a shower can free up space, depending on where the waste and water feeds run. Consider whether the existing basin and toilet remain in useful positions after the change.
If a door, cupboard or radiator takes up the space needed for a comfortable route, bring it into the discussion early. Photographs of the whole room help show these details more clearly than a picture of the bath alone.
Let us know if the bathroom is shared or if it is the only one in the house. Ask what facilities will be available during installation so you can plan around it.
Agree What The Work Includes
Discuss removal, floor and wall preparation, the shower fittings, screening and any ventilation changes before agreeing the scope. Ask who supplies each item and how unforeseen work will be handled.
If you have chosen a tile or fitting already, share its details so suitability can be checked. It can be helpful to keep alternatives in mind until the layout, water supply and drainage are understood.
Start With A Few Photos
Send your postcode, a wide photo of the bathroom and another of the present bath or shower. Describe what is difficult with the current arrangement and the change you would most like to make.
If a lower entry is important, tell us about any step you are trying to reduce and how you need to move around the room. That helps shape a discussion about the right layout for your space.
Consider The Space Outside The Shower
Leave enough room to step out, dry off and reach a towel without blocking the door. In a narrow bathroom, mark the proposed screen and drying area on a sketch to see how the route past the basin will work.
Explore our kitchens and bathrooms in Nottingham for an overview of what we do.
See all kitchen and bathroom services
Discuss Your Project